Register | Login
31
$4,500 Rent
Listed 1 day
1930 CAMBORNE CRESCENT
· 4+1
· 3.5
· 4
· 2500 - 3000
Key Facts
Key facts for 1930 CAMBORNE CRESCENT
Property Type
House
Parking
Garage: Yes, 4 parking
MLS #
X14186012
Size
2500 - 3000 sqft
Basement
Finished, N/A (Finished)
Listed on
-
Lot size
-
Tax
-
Days on Market
-
Year Built
-
Maintenance Fee
-
Description
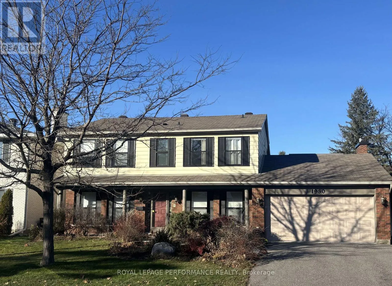
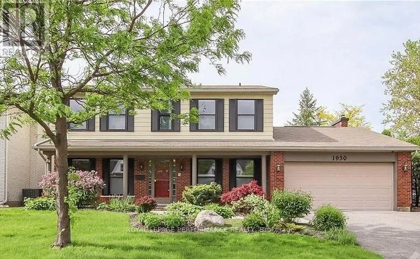
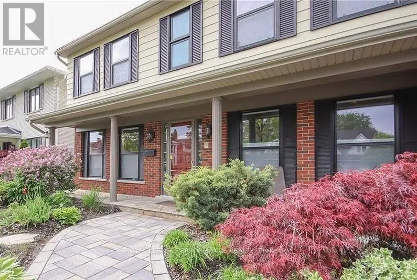
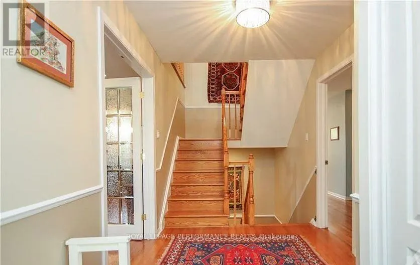
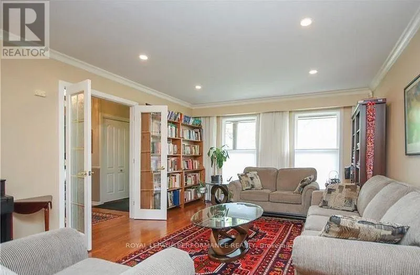
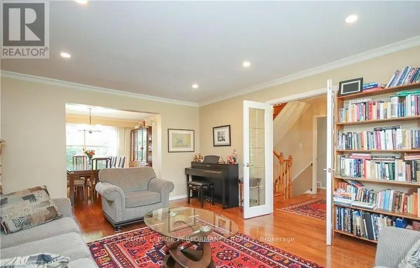
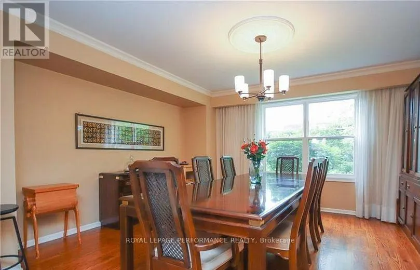
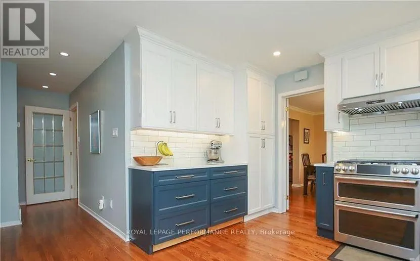
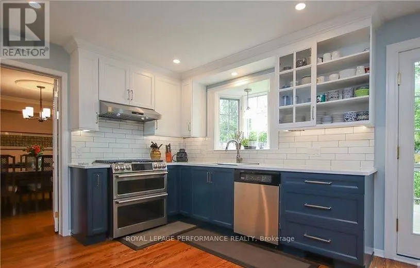
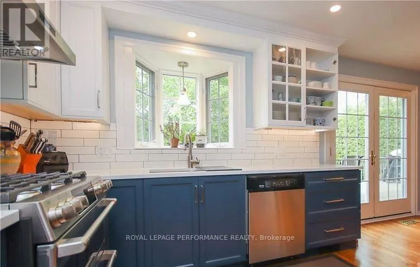
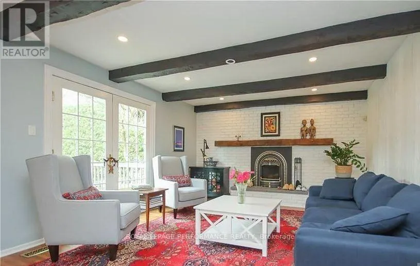
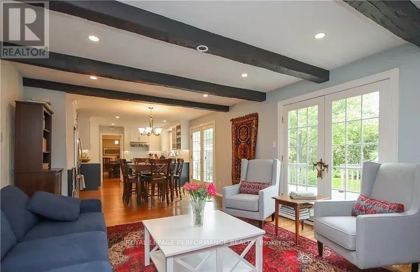
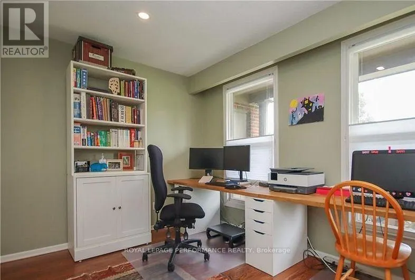
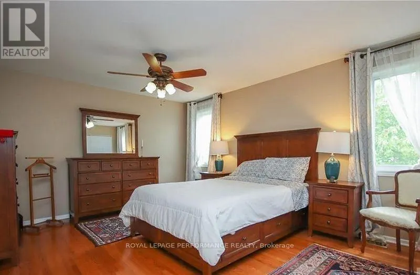
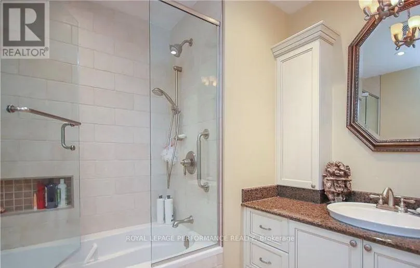
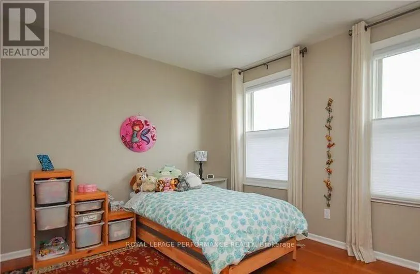
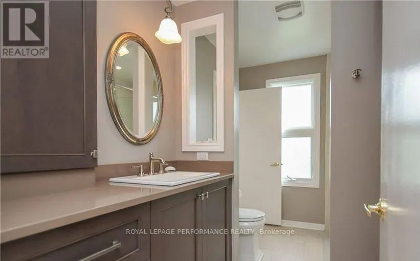
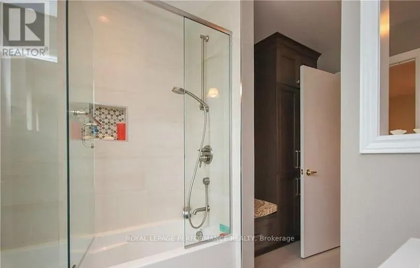
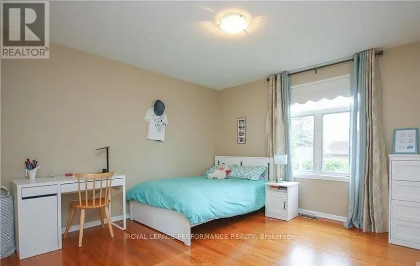
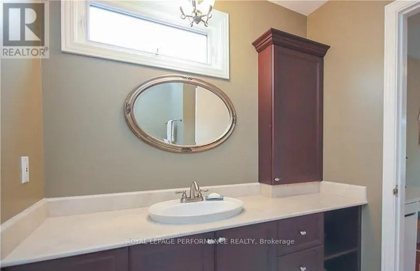
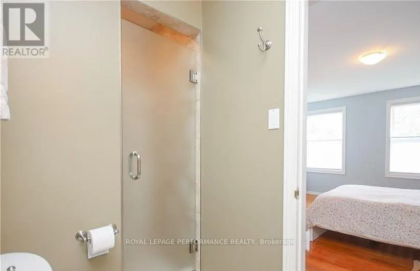
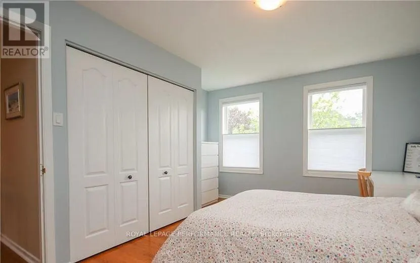
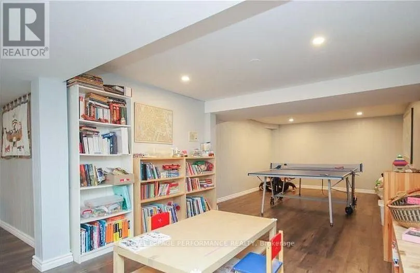
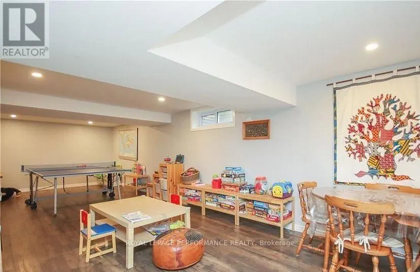
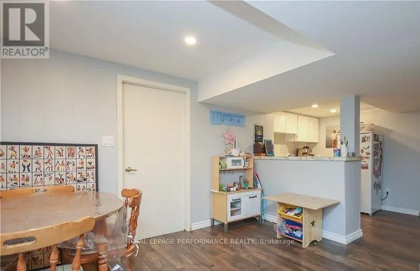
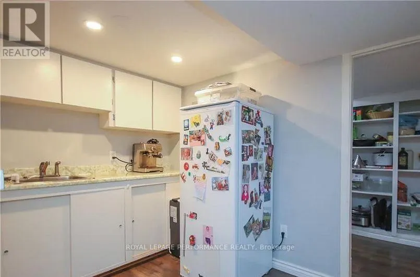
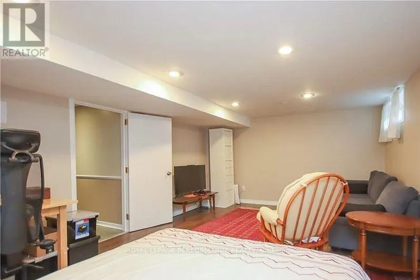
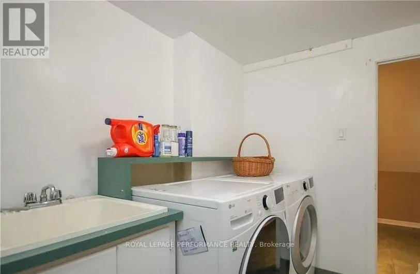
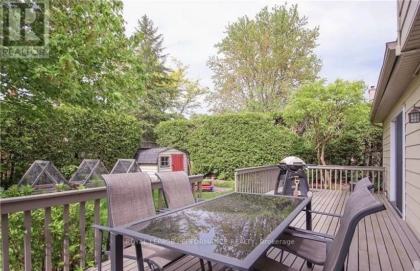
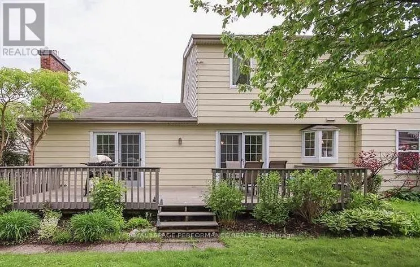
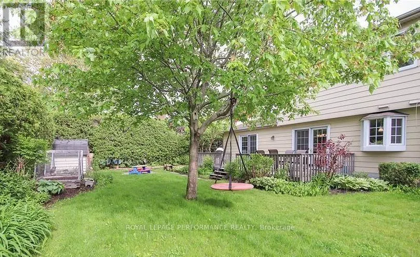
Location, space and a thoughtful layout make this classic executive home truly exceptional. Beautifully built by Garand, this spacious home offers everything a growing or busy family could wish for. The main level features generous living and dining rooms, a newer gourmet kitchen, a convenient den o...r home office, a powder room, and a welcoming family room, complete with a gas fireplace and direct access to the expansive deck and a private, fenced backyard. Upstairs are four generously sized bedrooms and three full bathrooms, including one with convenient two-way access from two of the bedrooms. The fully finished lower level offers even more living space, with a fifth bedroom, a versatile family or playroom, wet bar, oversized cold storage room, cedar closet and an abundance of additional storage. A double-car garage completes this wonderful package! Set in a leafy, family-friendly neighbourhood surrounded by parks, this bright and spacious home enjoys an ideal location close to Ottawa General Hospital, CHEO, Featherston and Grasshopper Hill Parks, Canterbury High School and Lycée Claudel. Just 15 minutes from downtown, it offers the perfect balance of space, convenience and community. A wonderful place to call home! (id:10452)
Room Types
Bathroom
-
Dimensions 2.56 m x 2.36 m
65.03 sqft
Bathroom
-
Dimensions 3.04 m x 2 m
65.44 sqft
Bathroom
-
Dimensions 3.2 m x 2.15 m
74.06 sqft
Similar Properties (No results)
Listing courtesy of: ROYAL LEPAGE PERFORMANCE REALTY
This REALTOR.ca listing content is owned and licensed by REALTOR® members of The Canadian Real Estate Association.