Register | Login
49
$869,900 Sale
Listed 8 hours ago
4776 ABBOTT STREET E
· 4
· 2.5
· 4
· 2000 - 2500
Key Facts
Key facts for 4776 ABBOTT STREET E
Property Type
House
Parking
Garage: Yes, 4 parking
MLS #
X14180834
Size
2000 - 2500 sqft
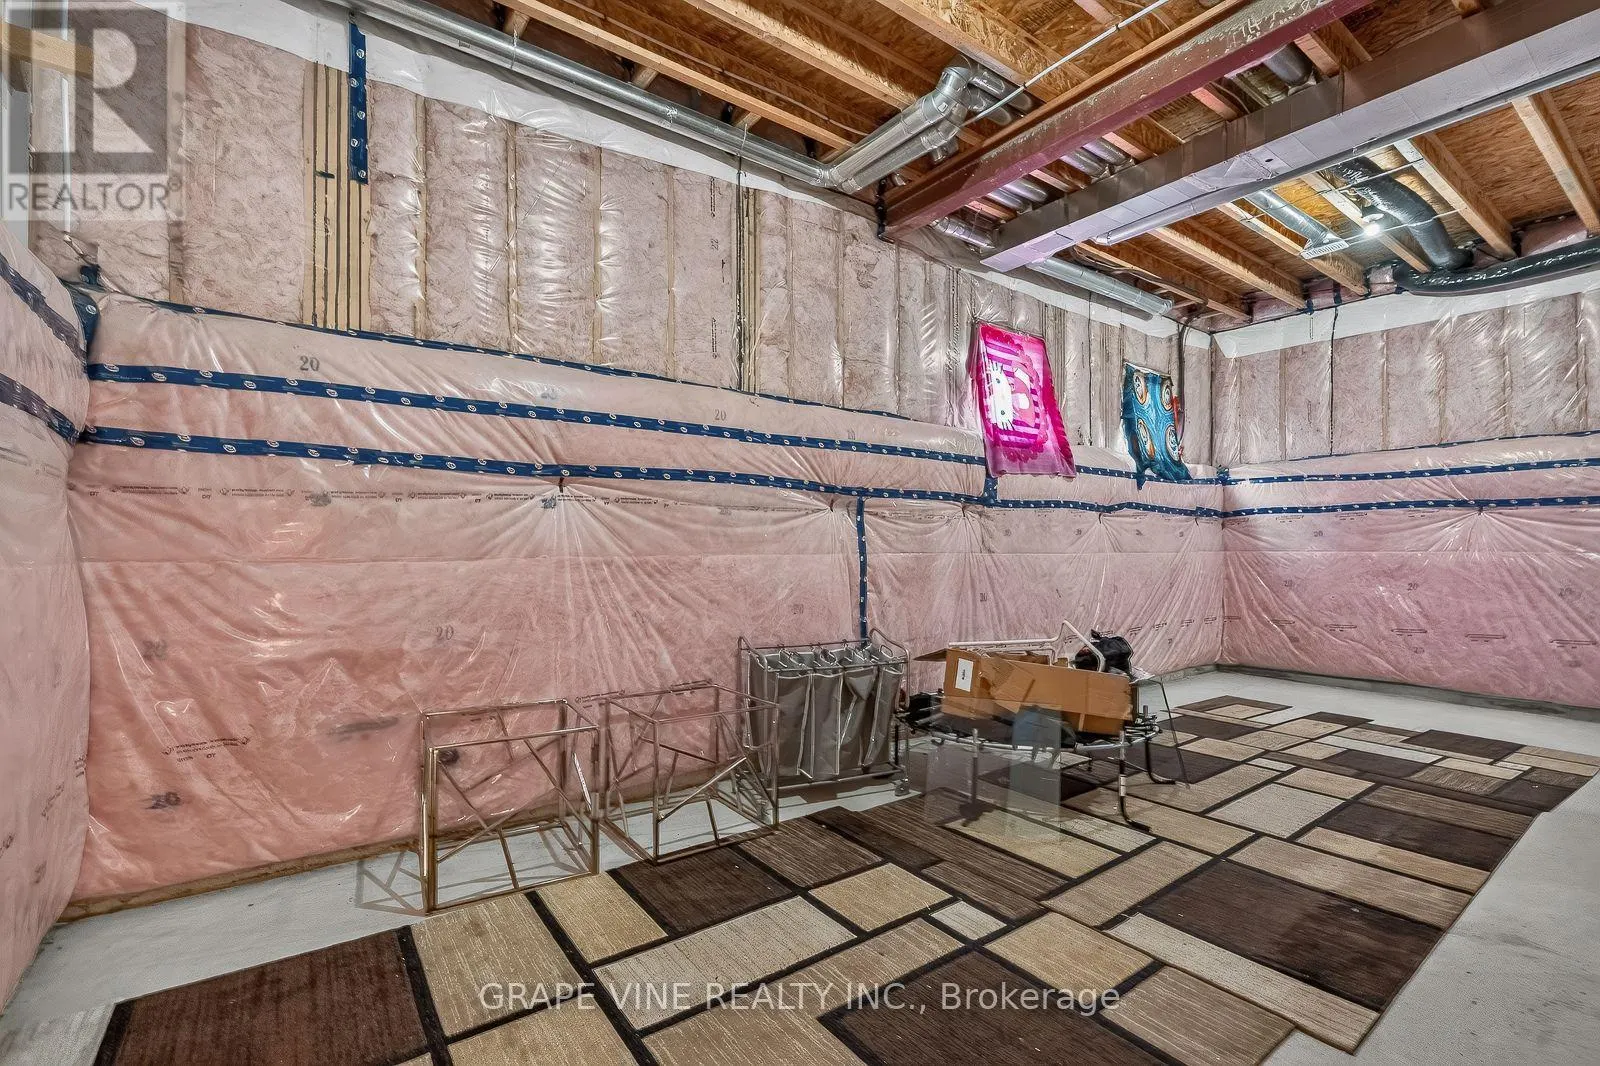
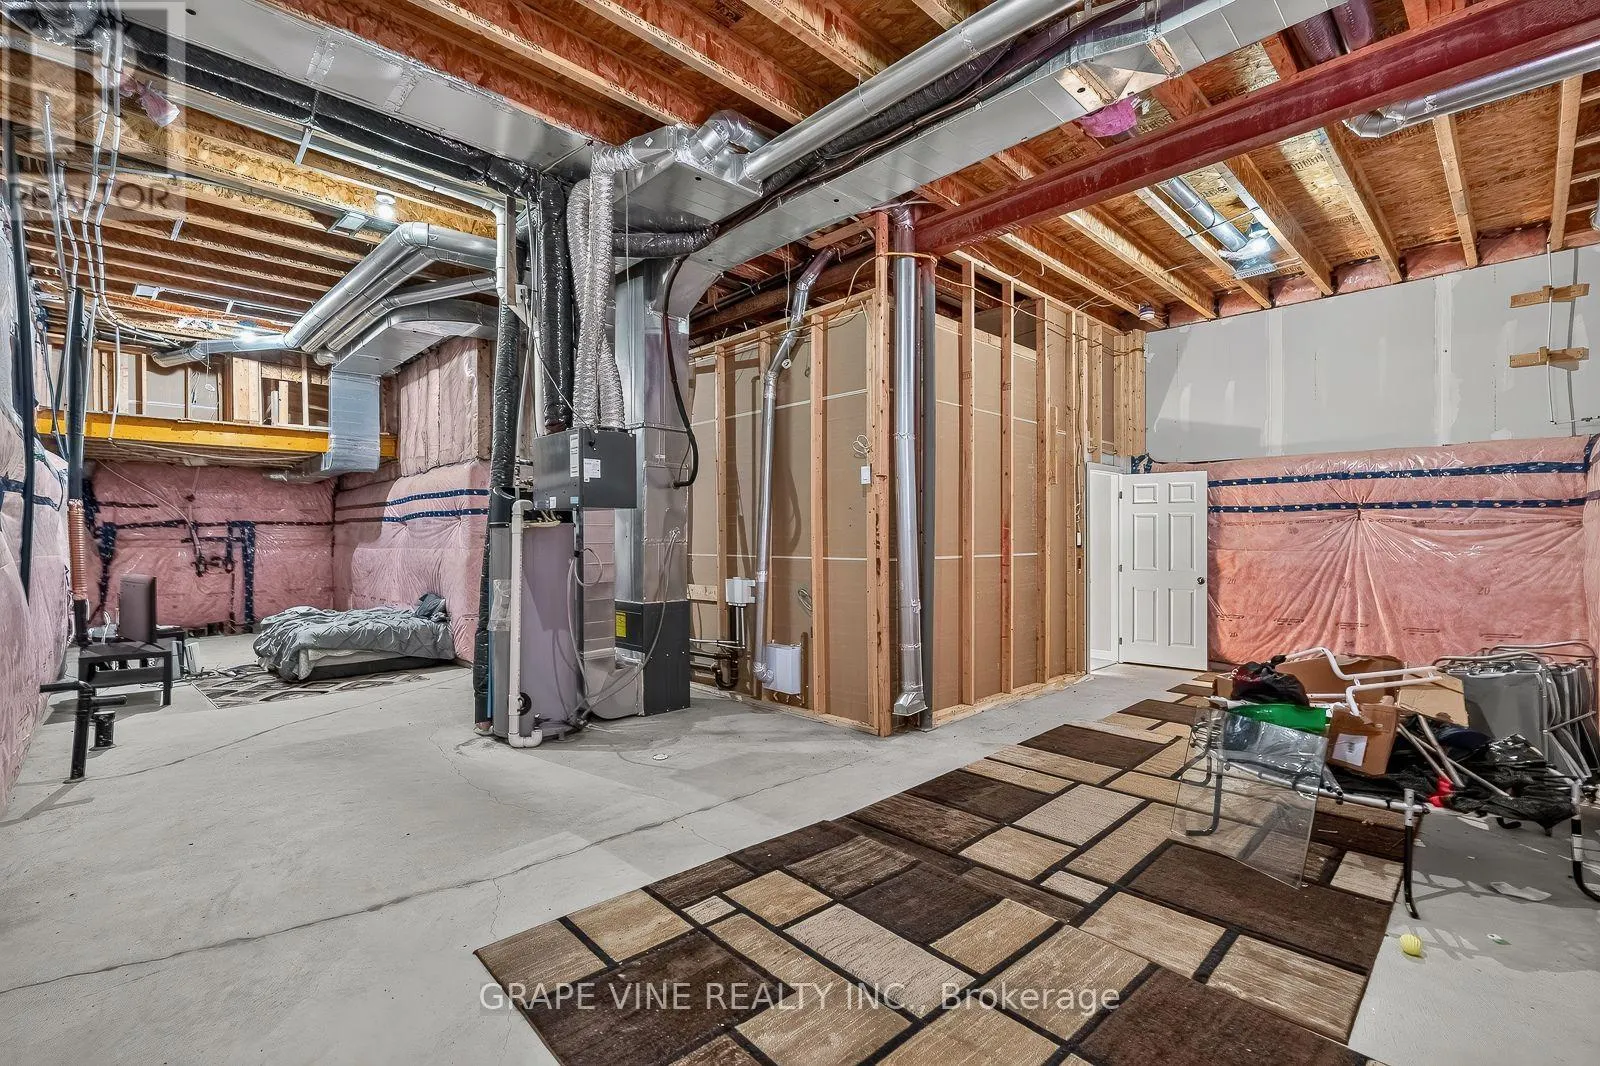
Basement
Unfinished, Full (Unfinished)
Listed on
-
Lot size
-
Tax
-
Days on Market
-
Year Built
-
Maintenance Fee
-
Description
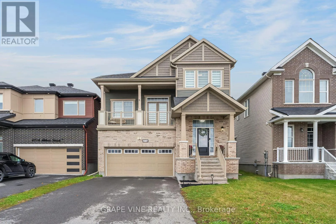
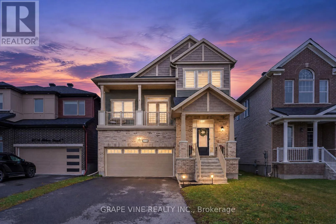
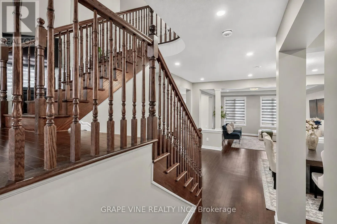
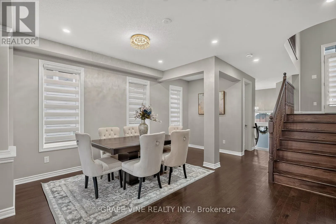
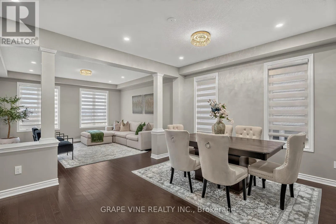
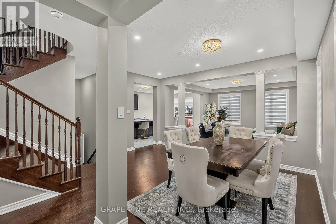
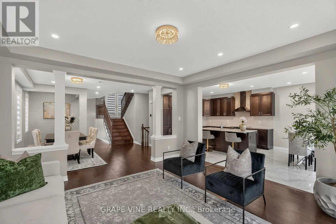
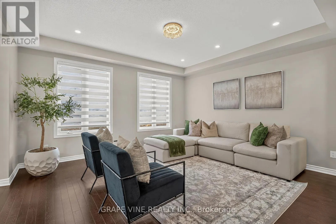
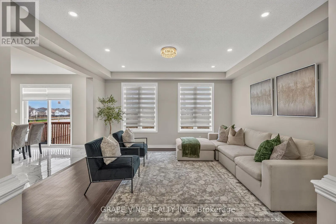
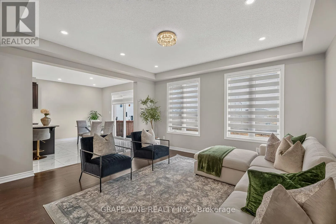
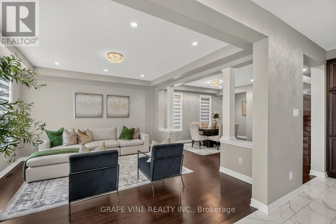
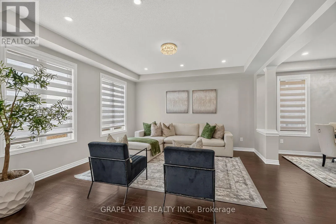
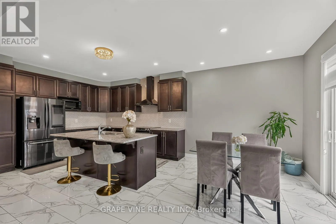
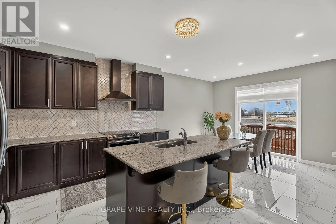
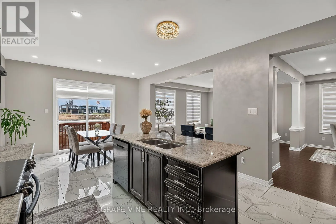
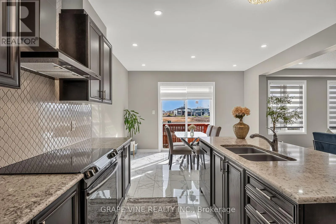
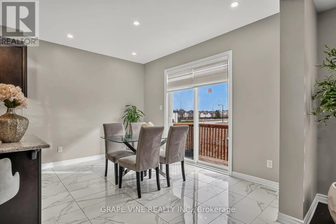
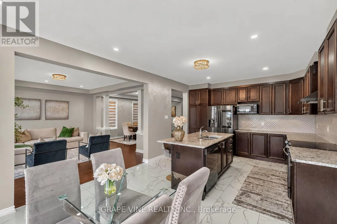
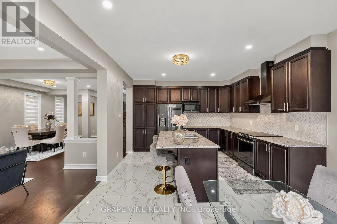
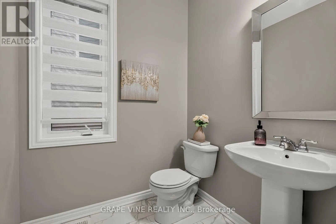
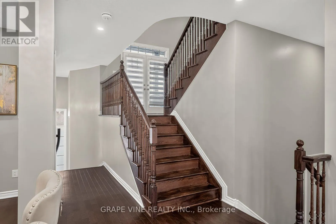
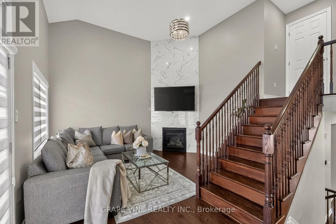
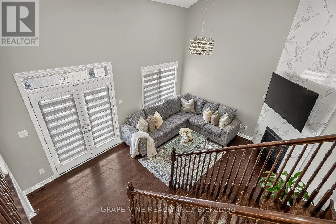
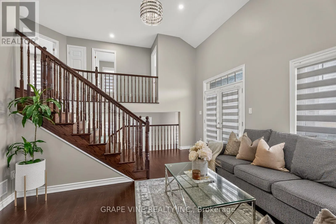
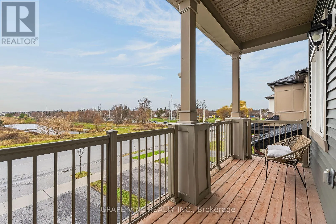
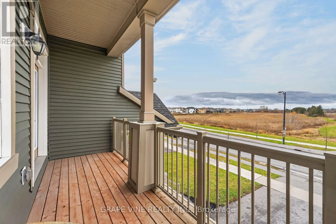
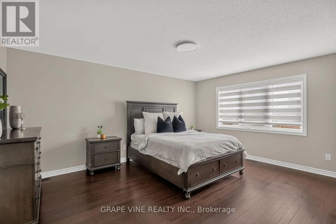
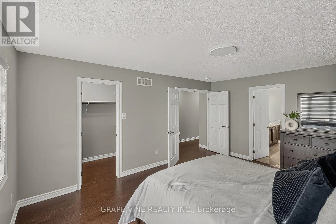
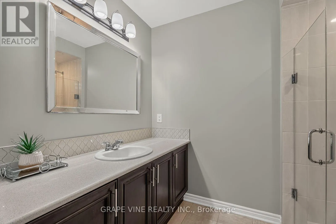
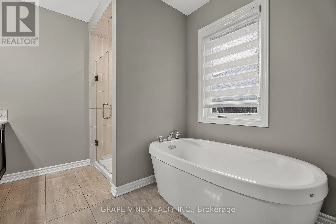
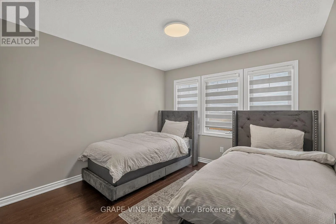
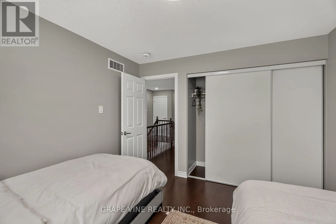
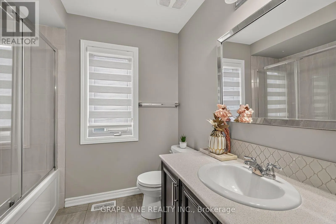
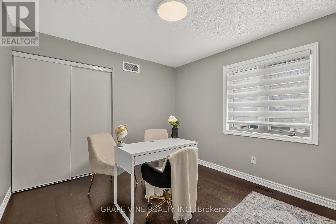
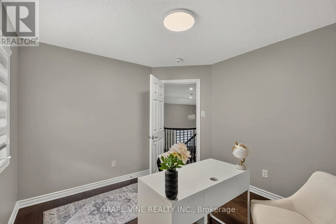
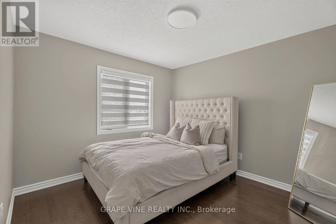
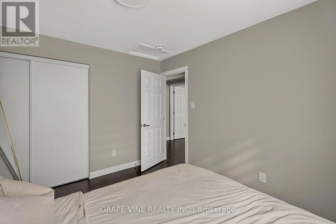
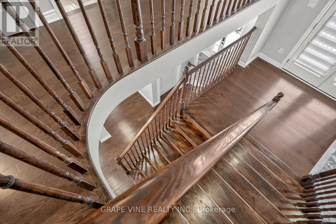
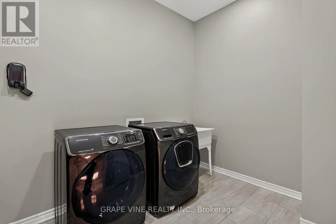
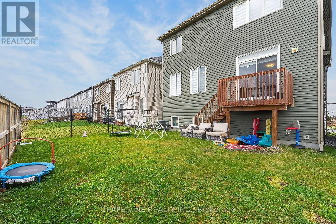
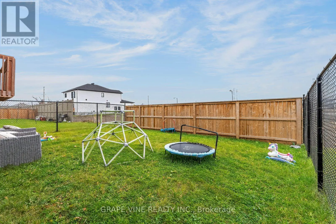
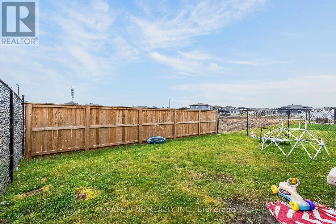
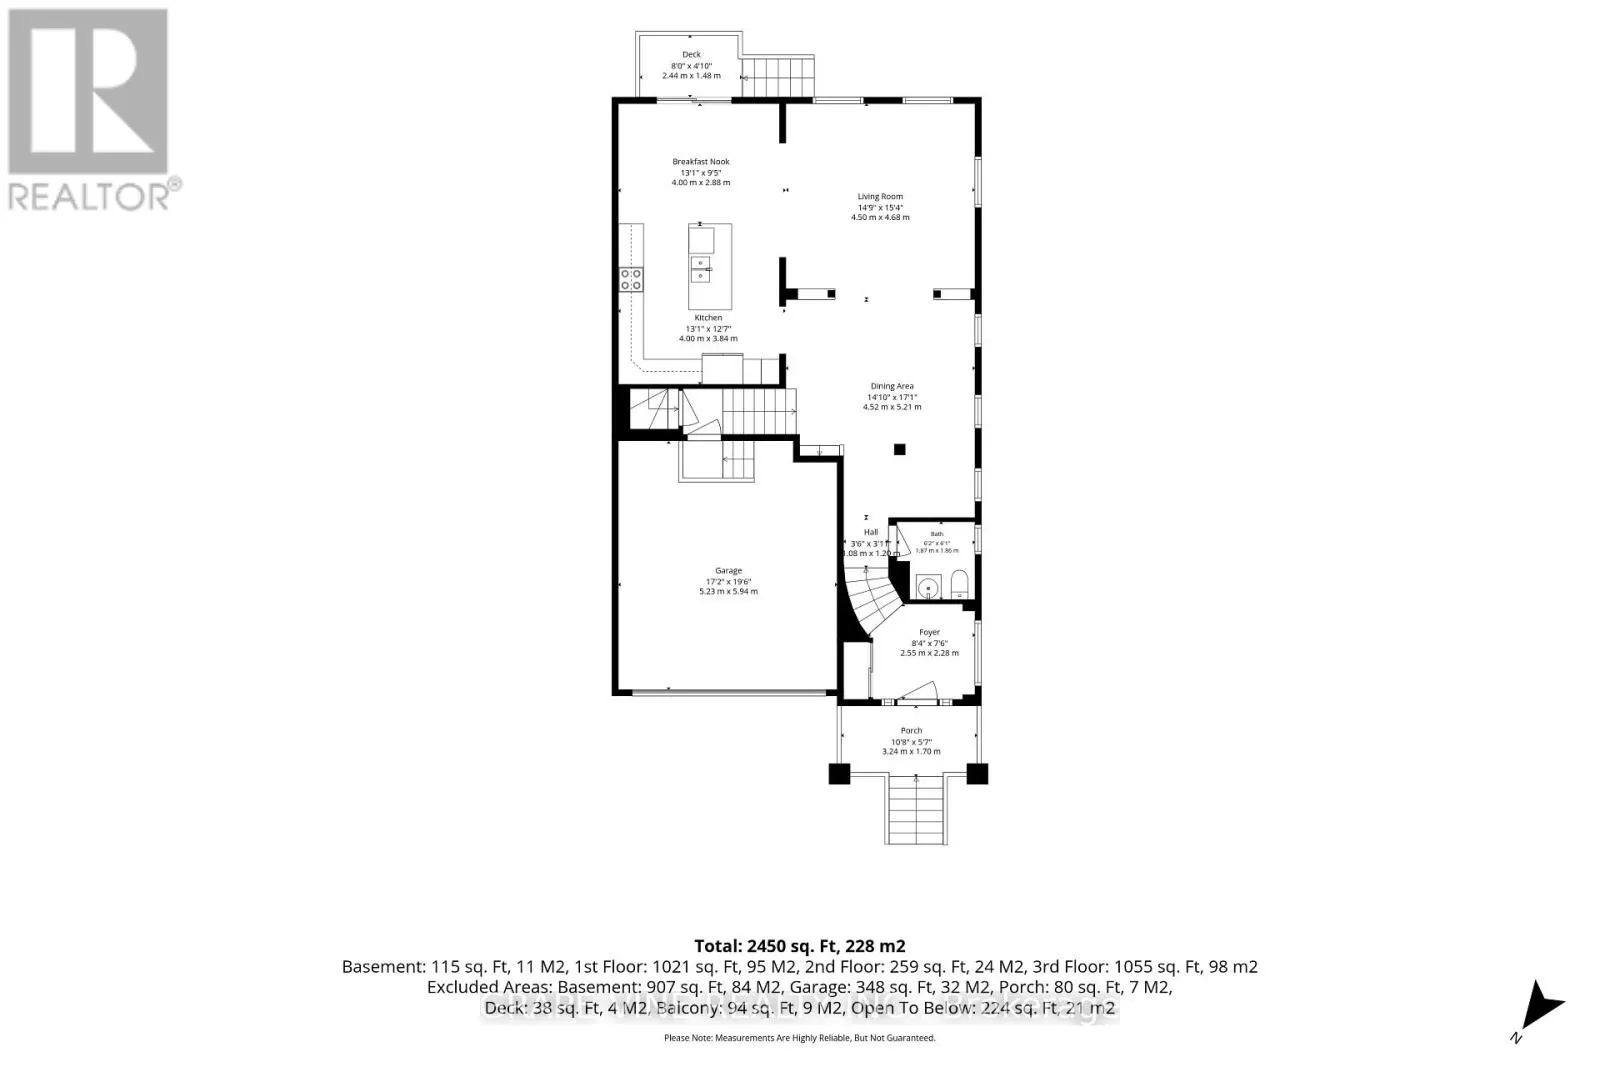
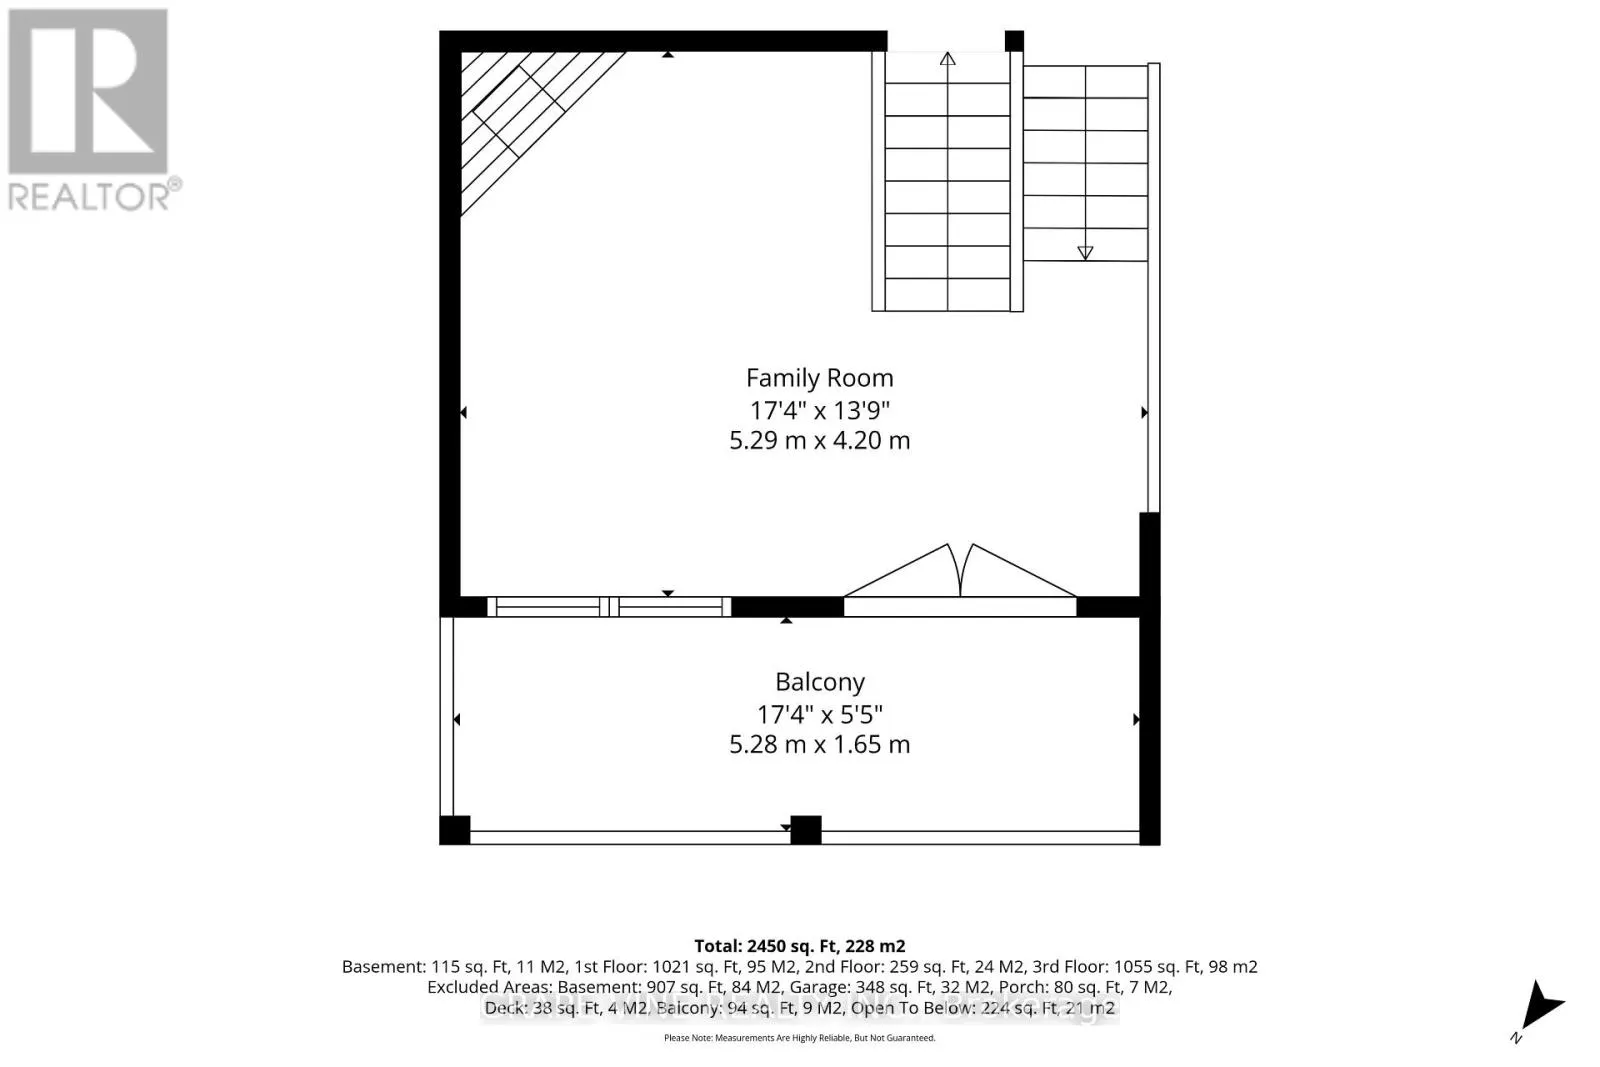
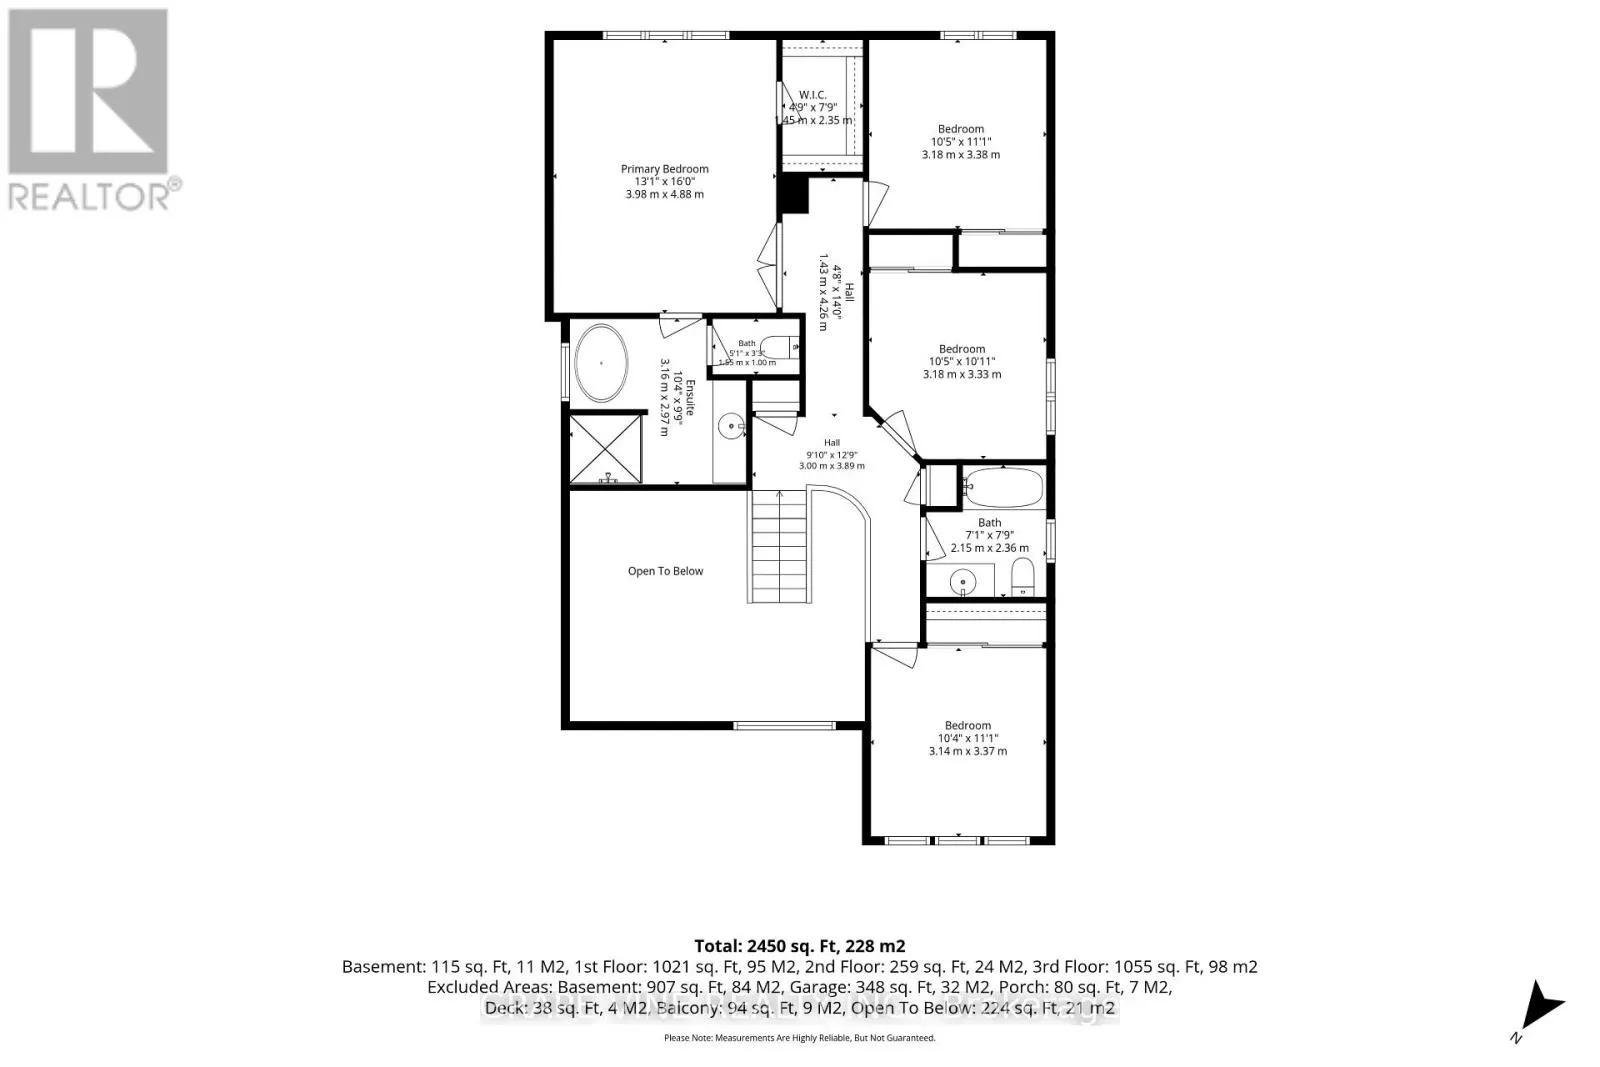
Welcome to 4776 Abbott Street E, a beautifully maintained, move-in-ready 4-bedroom, 2.5-bathroom detached home in a sought-after community, ideally situated directly across from natural greenspace! Built in 2020 and showcasing an impressive selection of rich upgrades and contemporary finishes, this ...stylish home offers exceptional comfort, functionality, and a bright, welcoming atmosphere. Hardwood flooring extends throughout all three levels, complemented by thoughtfully updated bathrooms and quality finishes throughout. The beautiful eat-in kitchen provides the perfect setting for everyday family living and entertaining, while the southern exposure fills the home with an abundance of natural light, creating warm and inviting living spaces throughout the day. A standout feature is the sun-filled second-level family room, complete with a cozy corner fireplace, offering the perfect retreat for relaxing or gathering with family and friends. The unfinished basement boasts impressive ceiling height and offers endless potential to create additional living space tailored to your needs, whether a recreation room, home gym, media room, or family retreat. Outside, enjoy a fully fenced backyard ideal for children, pets, and summer entertaining. With beautiful greenspace right across the street and convenient access to excellent schools, parks, shopping, dining, and entertainment, this exceptional home delivers the perfect blend of move-in-ready convenience, elevated finishes, natural light, and an outstanding location. Simply unpack and enjoy! (id:10452)
Room Types
Bedroom 2
-
Dimensions 3.38 m x 3.18 m
115.69 sqft
Bedroom 3
-
Dimensions 3.18 m x 3.33 m
113.98 sqft
Bedroom 4
-
Dimensions 3.27 m x 3.04 m
107 sqft
Similar Properties (No results)
Listing courtesy of: GRAPE VINE REALTY INC.
This REALTOR.ca listing content is owned and licensed by REALTOR® members of The Canadian Real Estate Association.