Register | Login
46
$730,000 Sale
Listed 9 hours ago
644 CARTOGRAPHE STREET
· 3
· 2.5
· 2
· 1500 - 2000
Key Facts
Key facts for 644 CARTOGRAPHE STREET
Property Type
Townhome
Parking
Garage: Yes, 2 parking
MLS #
X14112748
Size
1500 - 2000 sqft
Basement
Finished, Full (Finished)
Listed on
-
Lot size
-
Tax
-
Days on Market
-
Year Built
-
Maintenance Fee
-
Description
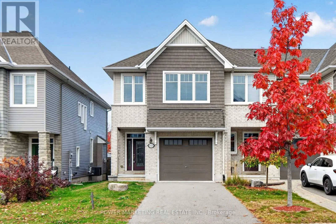
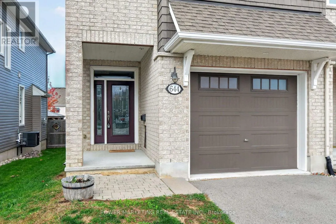
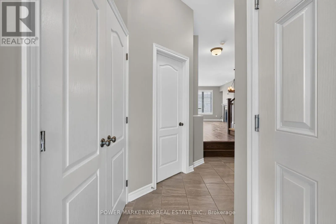
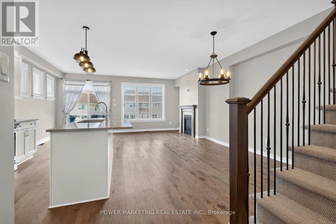
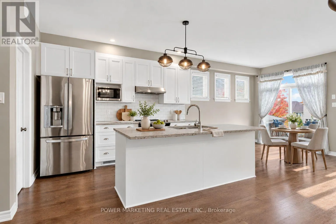
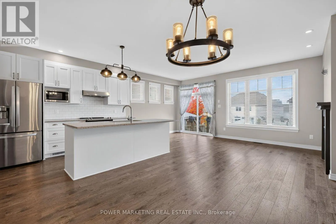
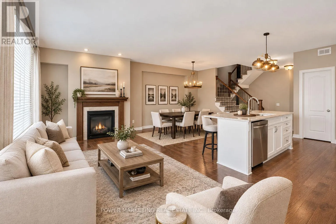
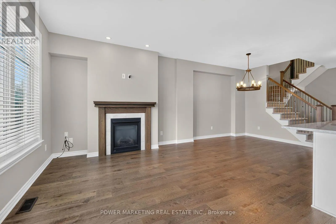
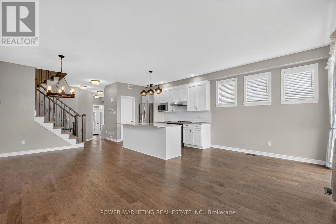
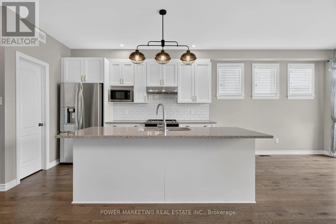
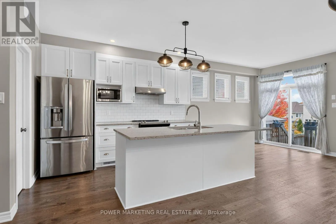
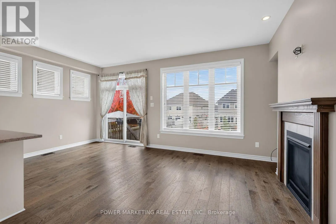
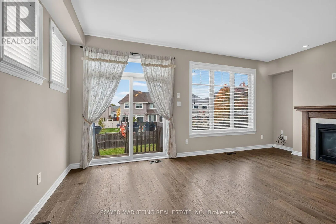
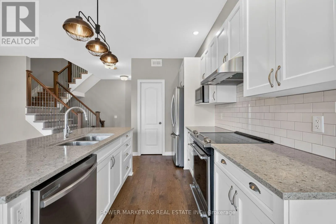
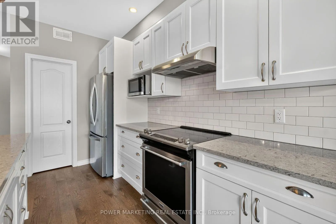
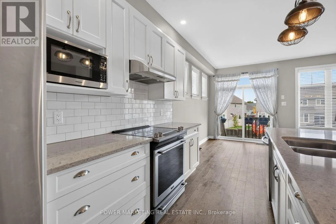
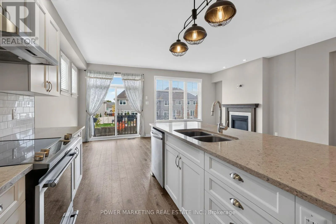
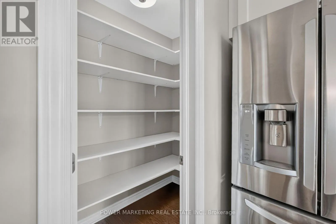
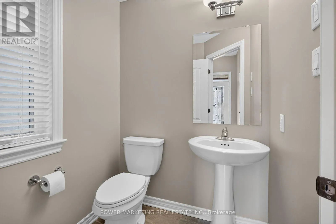
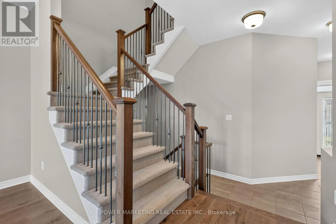
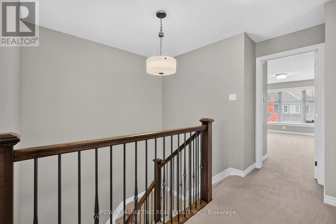
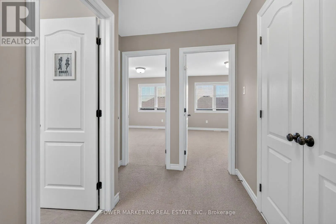
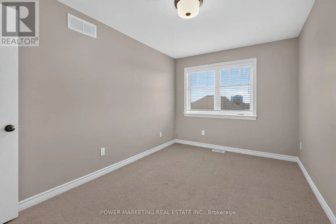
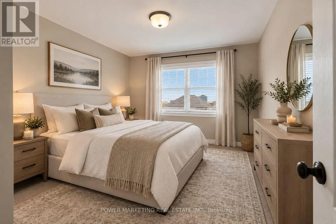
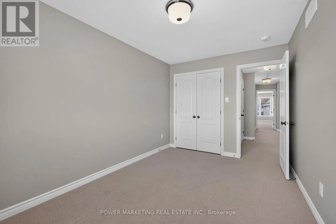
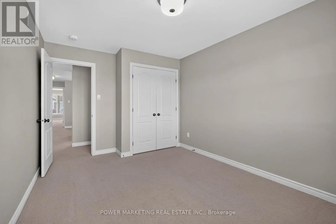
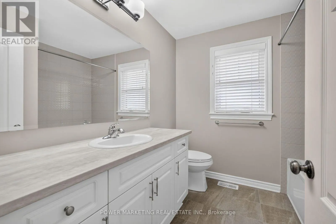
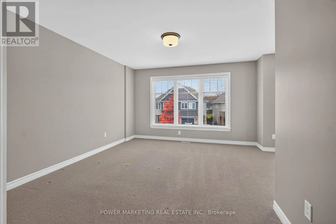
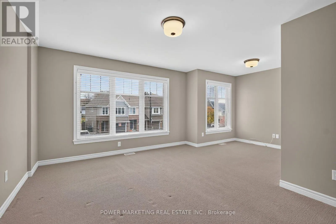
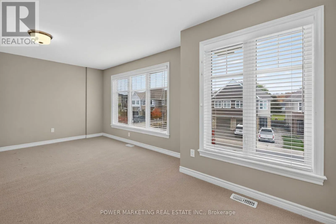
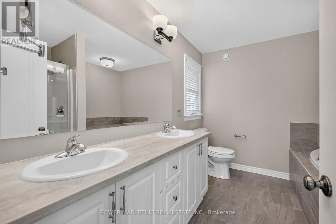
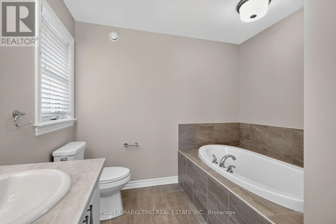
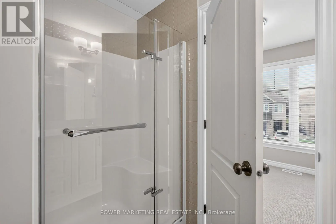
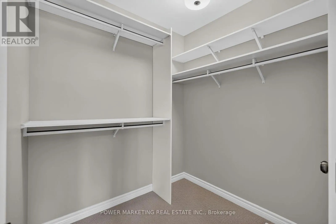
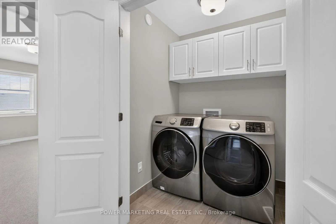
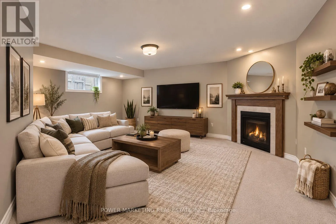
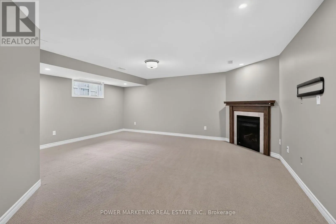
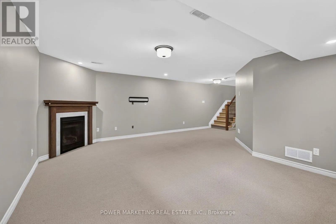
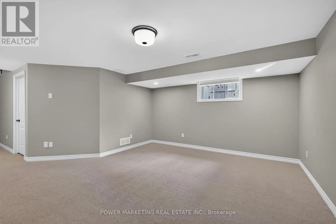
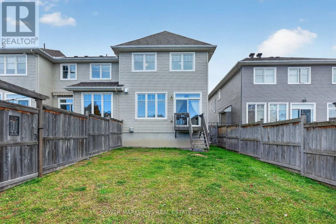
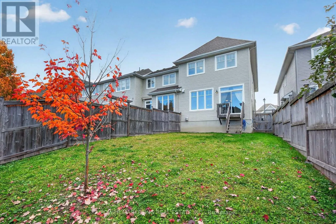
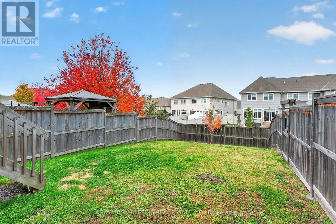
Welcome to The Hudson by Tamarack! This stunning, fully loaded end-unit townhome sits on a premium lot and offers an exceptional blend of style, space and functionality. Featuring an oversized garage, fully fenced yard, and an impressive open-concept layout, this home is packed with upgrades. The be...autifully appointed kitchen showcases natural stone finishes, a statement island and a convenient pantry. Enjoy two fireplaces, including one in the spacious, fully finished lower-level family room. Upstairs, the generous primary suite features a walk-in closet and a luxurious ensuite with double sinks. Convenient second-floor laundry and an additional loft provide even more versatility. With 3 bedrooms, 2.5 bathrooms and approximately 2,165 sq. ft. of total finished space, including the lower level, this exceptional home is ideal for families, professionals and investors alike. A fantastic opportunity to own a beautifully upgraded Tamarack end unit! (id:10452)
Room Types
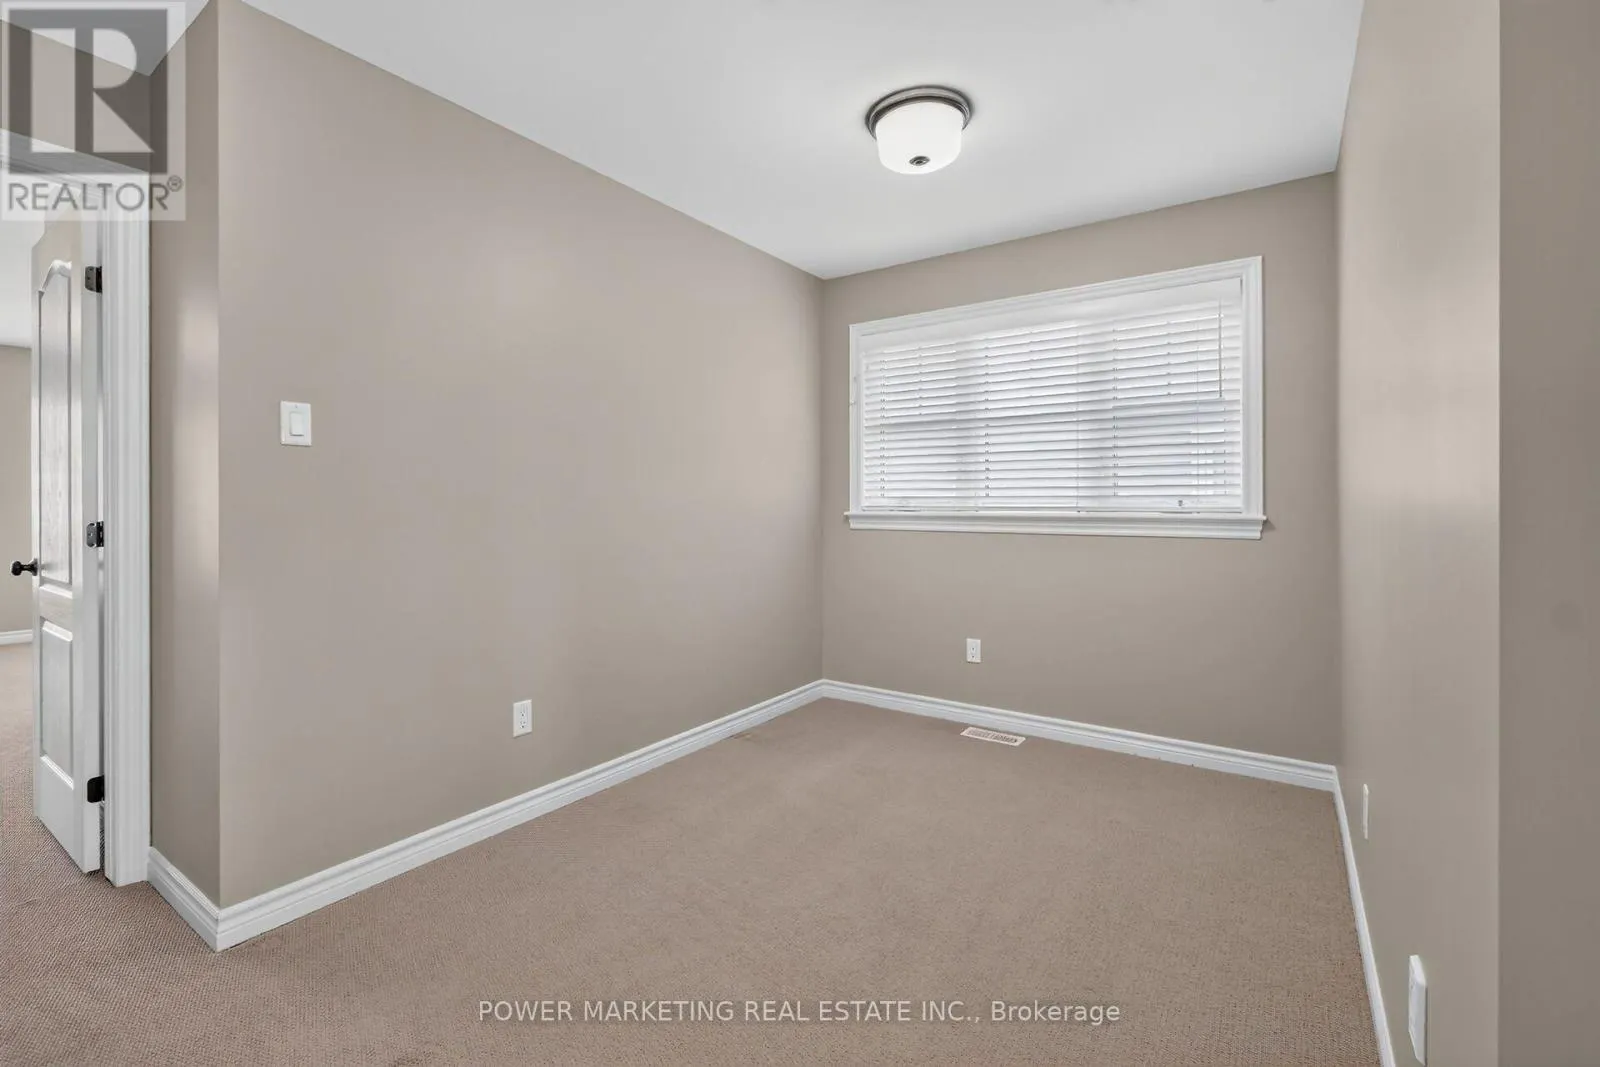
Bedroom
-
Dimensions 2.74 m x 4.11 m
121.22 sqft
Bedroom
-
Dimensions 3.04 m x 3.65 m
119.44 sqft
Dining room
-
Dimensions 3.35 m x 3.3 m
119 sqft
Similar Properties (No results)
Listing courtesy of: POWER MARKETING REAL ESTATE INC.
This REALTOR.ca listing content is owned and licensed by REALTOR® members of The Canadian Real Estate Association.