Register | Login
49
$2,247 Rent
Listed 16 hours ago
505 - 1240 CUMMINGS AVENUE
· 1
· 1.0
· 0
· 700 - 799
Key Facts
Key facts for 505 - 1240 CUMMINGS AVENUE
Property Type
Condo
Parking
Garage: Yes, 0 parking
MLS #
X14106926
Size
700 - 799 sqft
Basement
None
Listed on
-
Lot size
-
Tax
-
Days on Market
-
Year Built
-
Maintenance Fee
-
Description
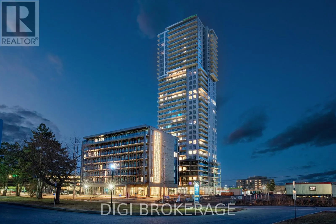
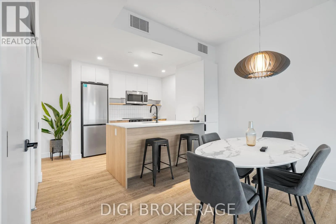
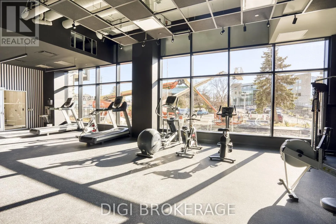
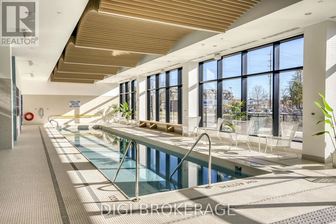
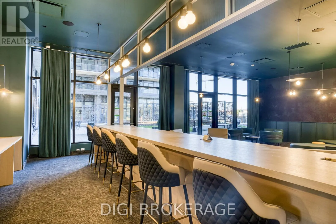
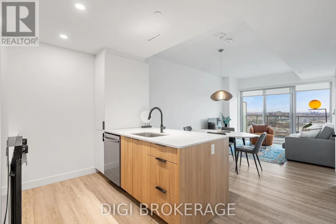
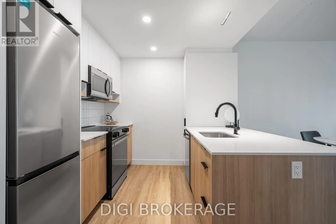
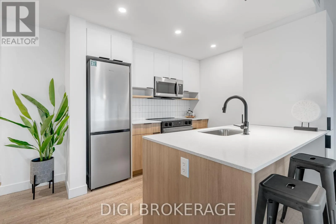
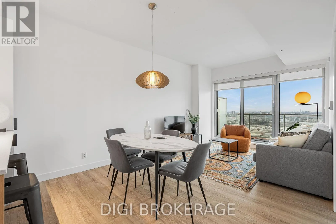
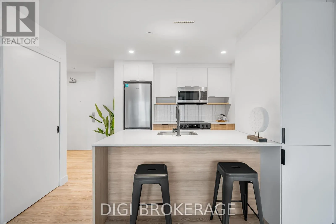
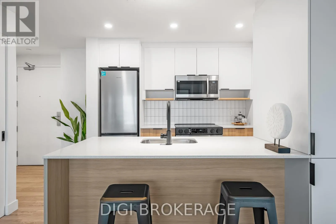
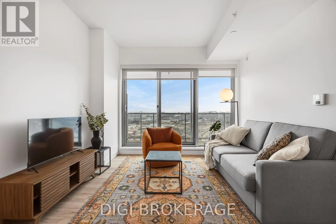
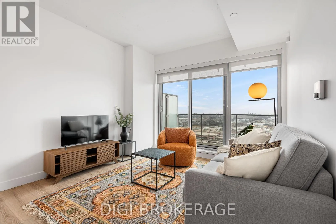
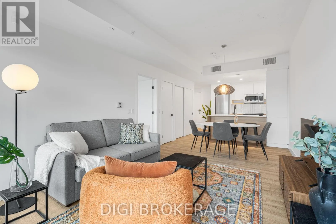
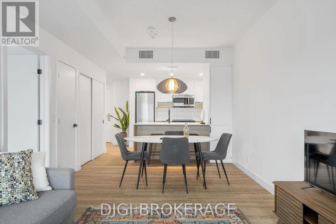
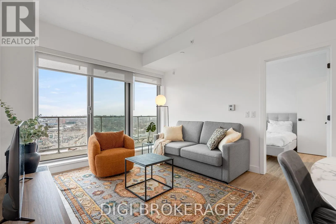
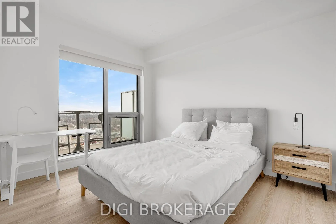
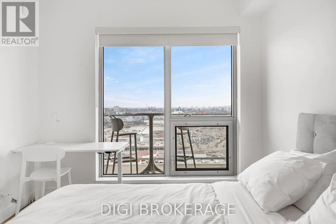
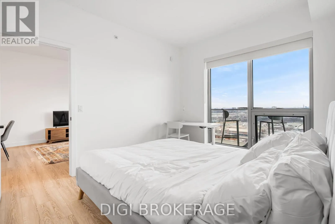
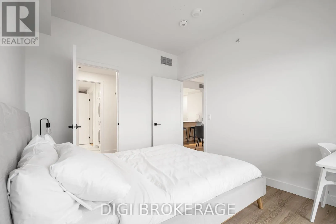
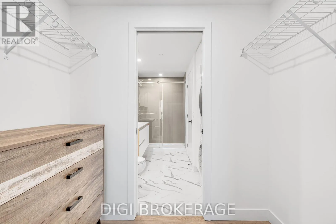
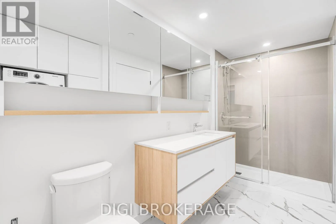
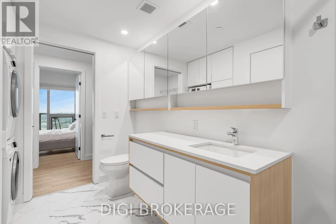
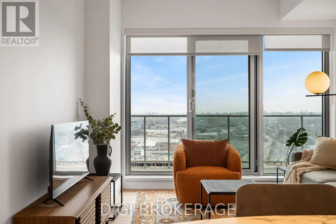
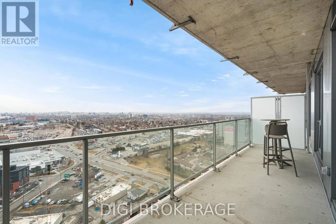
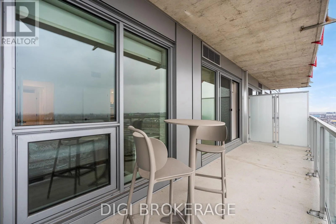
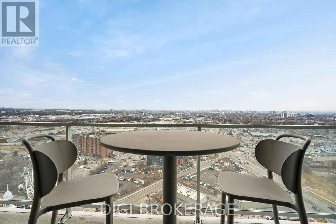
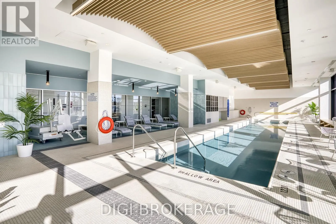
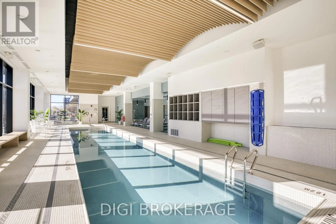
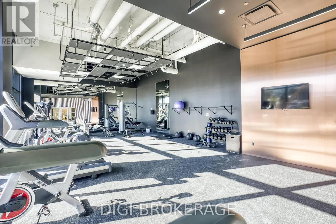
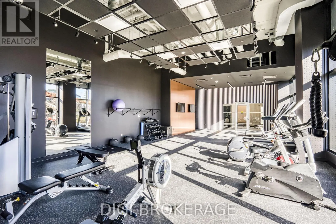
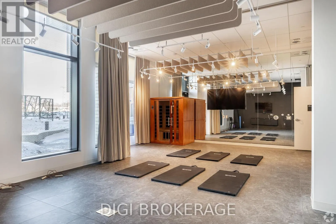
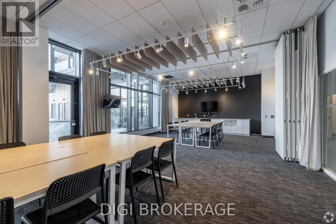
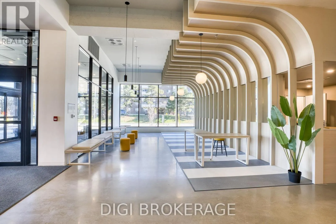
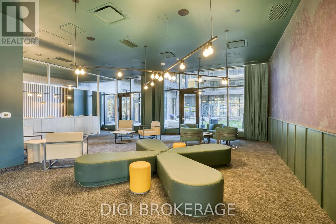
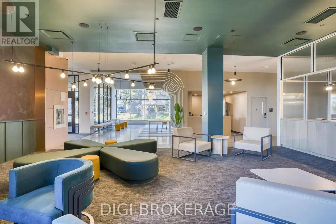
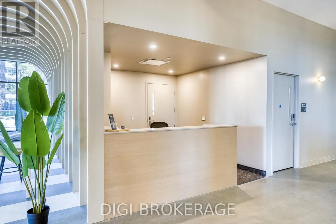
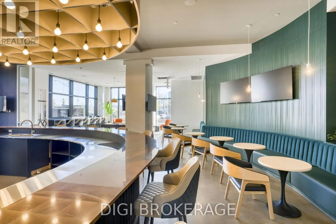
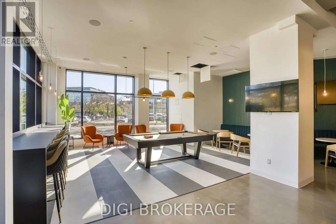
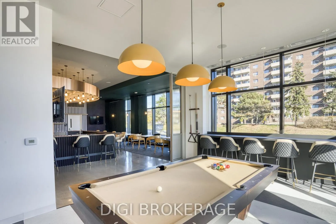
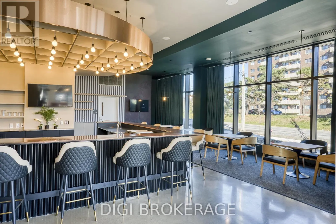
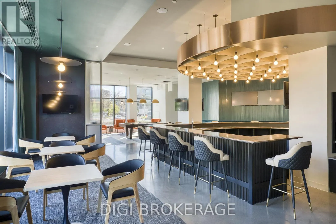
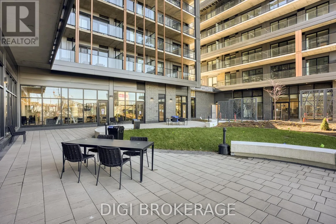
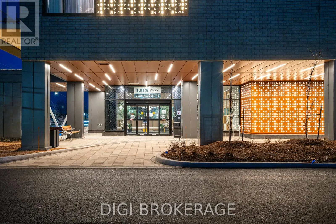
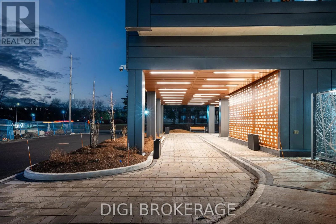
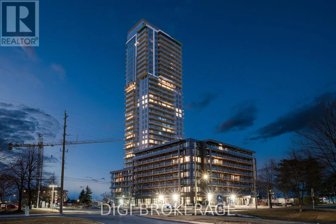
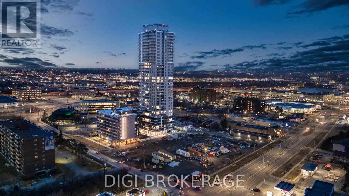
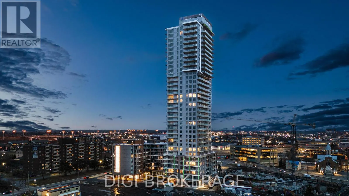
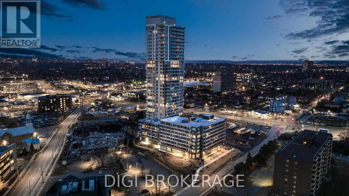
**Special Rent Promo - Up to 3 Months' Free Rent** Welcome to Luxo Place, a stunning new 35-storey high-rise redefining luxury rental living in the heart of Ottawa. This elevated community offers an exceptional array of world-class amenities, including a state-of-the-art fitness centre, tranquil yo...ga room, hotel-inspired indoor lap pool, vibrant social lounge with bar and billiards, and thoughtfully designed co-working spaces-everything you need to live, work, and unwind in comfort and style. Entertain guests effortlessly with access to beautifully appointed guest suites. Enjoy the convenience of a pet-friendly, non-smoking environment, perfectly located just steps from Cyrville LRT Station for easy access to the city's best shopping, dining, and outdoor spaces. Step inside this beautifully designed 713 sq. ft., 1-bedroom, 1-bathroom suite on the fifth floor, offering desirable west-facing exposure. The thoughtfully designed layout features nine-foot ceilings, expansive windows, premium soundproofing, and contemporary finishes throughout. The modern kitchen showcases quartz countertops, sleek cabinetry, LED lighting, stainless steel appliances, and a centre island, flowing seamlessly into the dining and living areas. The spacious bedroom features generous closet storage, while the modern bathroom includes a glass-enclosed shower. Enjoy the convenience of in-suite laundry, window coverings, and individually controlled heating and cooling. A private balcony extends your living space outdoors, providing the perfect spot to relax and unwind. Experience elevated living at Luxo Place, a LEED Gold-certified community combining sophisticated design, exceptional amenities, and everyday convenience. Photos are of a similar unit. (id:10452)
Room Types
Dining room
-
Dimensions 5.33 m x 3.35 m
192.2 sqft
Kitchen
-
Dimensions 2.67 m x 3.35 m
96.28 sqft
Living room
-
Dimensions 5.33 m x 3.35 m
192.2 sqft
Similar Properties (No results)
Listing courtesy of: DIGI BROKERAGE
This REALTOR.ca listing content is owned and licensed by REALTOR® members of The Canadian Real Estate Association.